
Price Reduction - Primary on Main

Address
3735 Hirschi Loop Road, Rexburg, ID
Price
$ 1,249,000
Property Attributes
- MLS#2186790
- TypeSingle Family
- Listing Status Active
- CountyMadison
- CityRexburg
- NeighborhoodHartcrest Estates-Mad
- Zip83440
- StyleTraditional
- Year Built2024
- Taxes$ 4255
- Price$ 1,249,000
- Bedrooms9
- Full Bathrooms5
- Half Bathrooms1
- Sqr Footage5600
- Lot Size2.04 Acres
Data Source:
Snake River MLS
Property Description
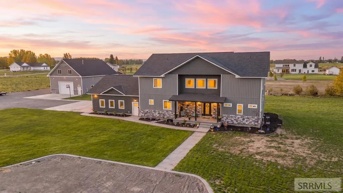
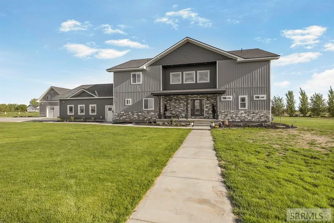
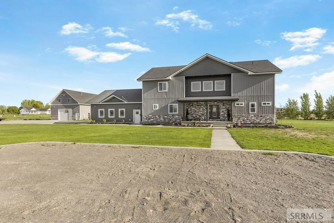
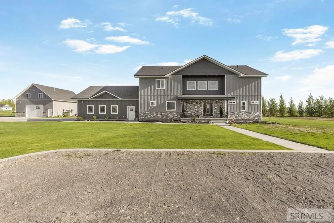
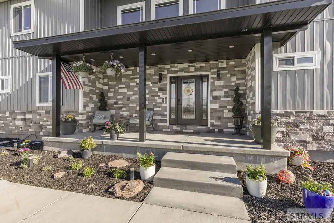
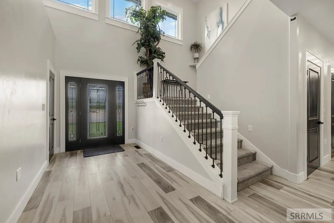
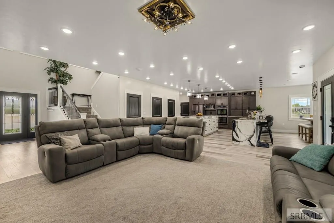
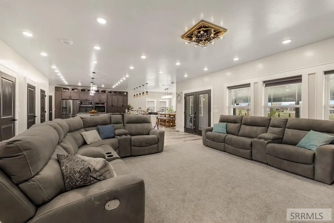
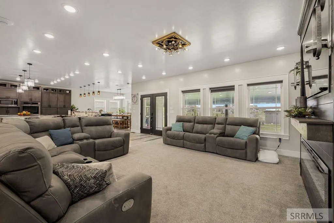
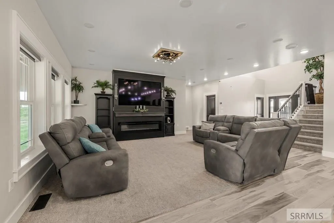
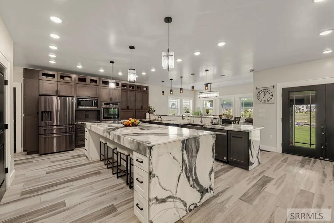
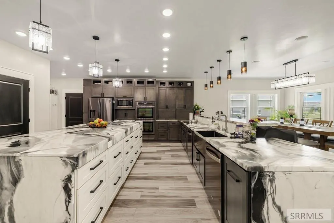
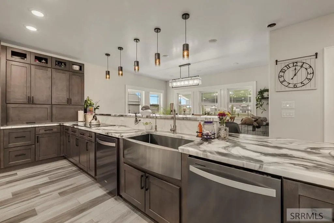
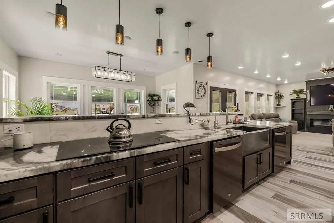
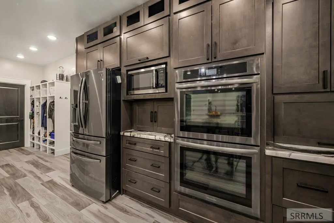
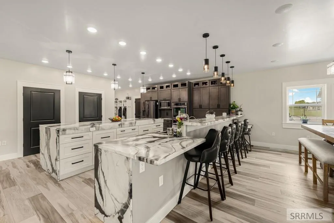
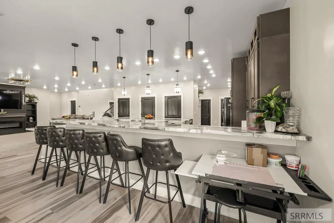
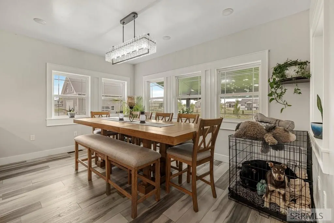
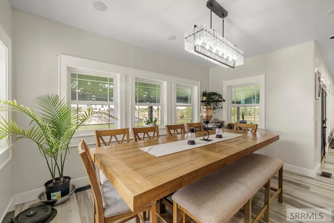
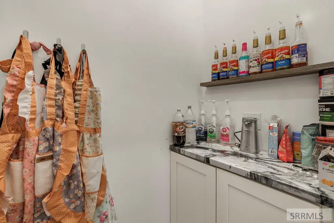
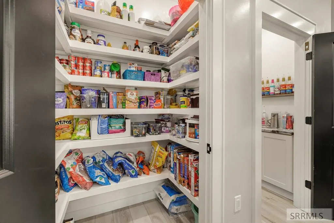
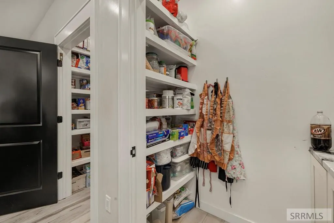
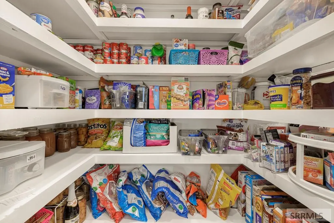
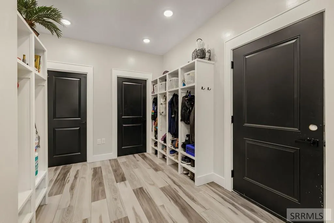
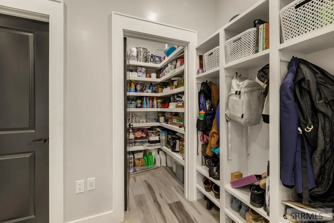
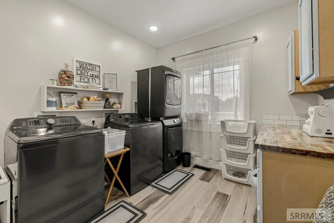
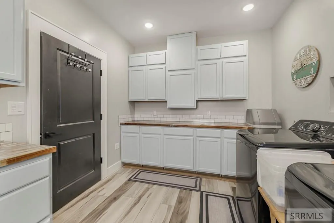
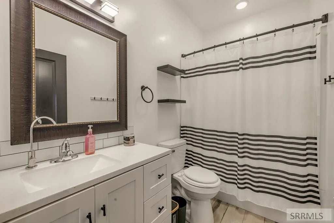
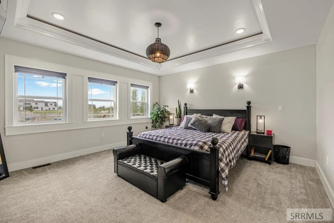
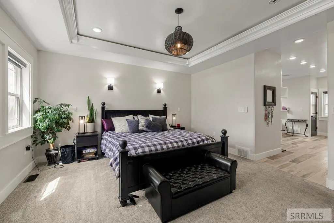
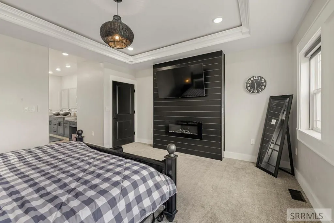
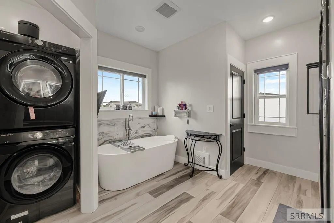
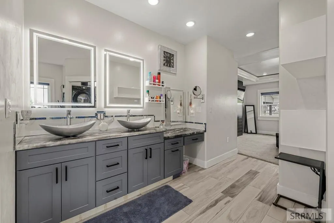
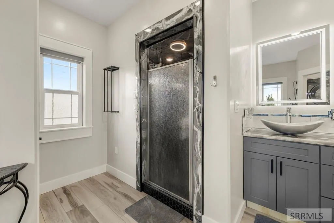
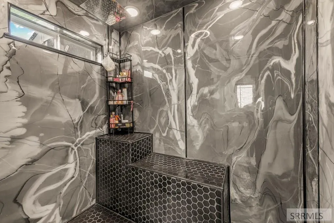
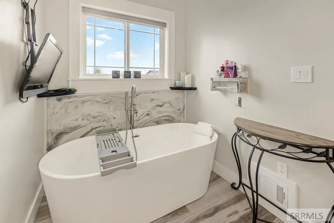
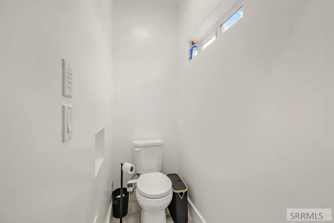
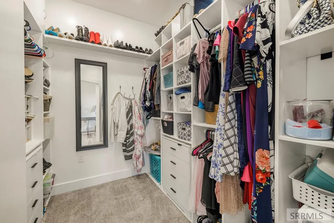
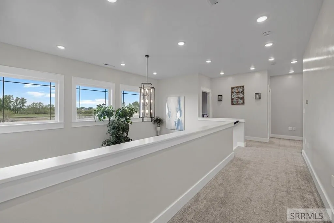
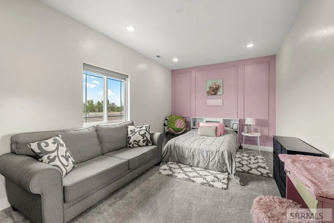
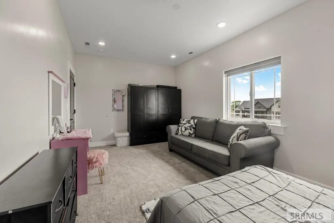
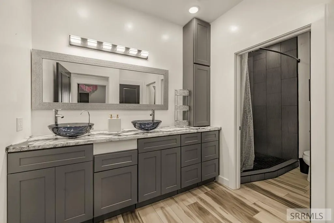
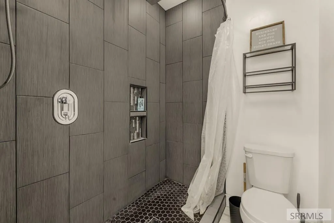
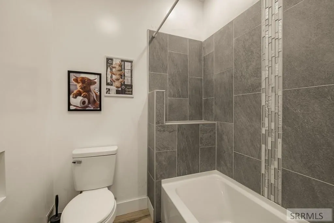
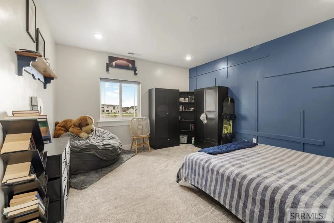
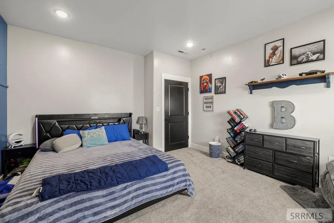
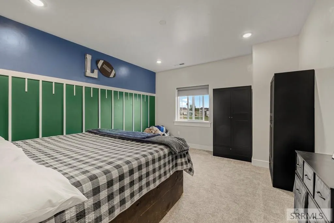
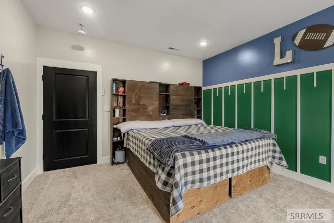
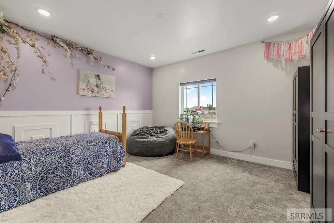
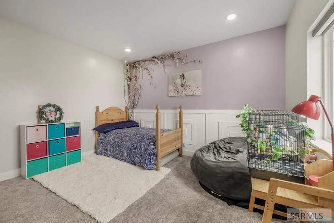
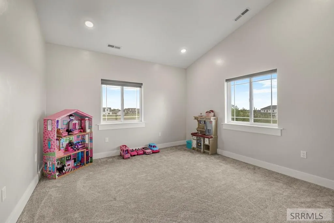
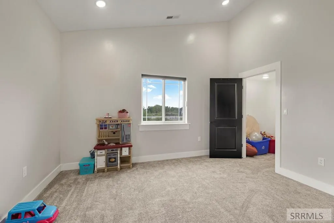
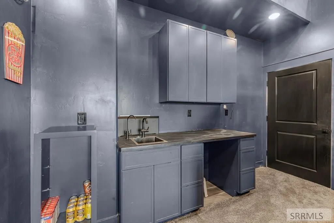
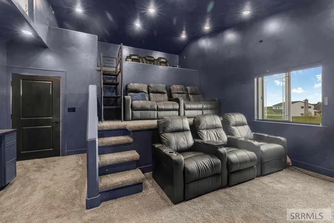
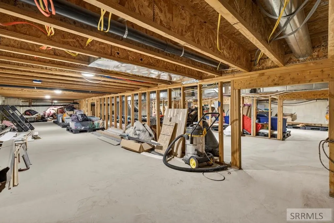
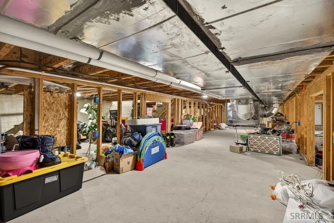
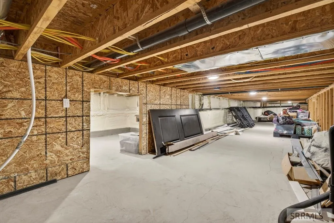
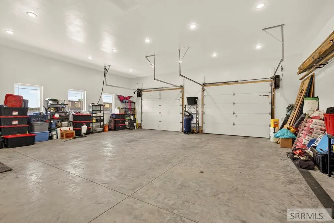
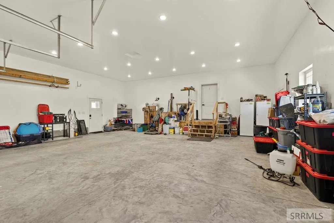
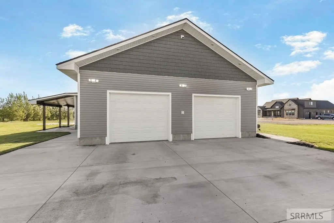
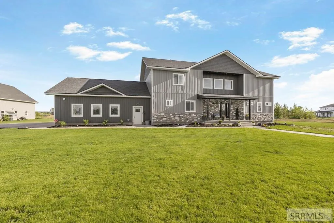
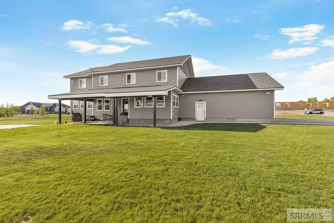
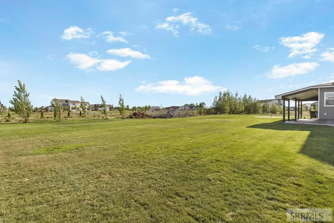
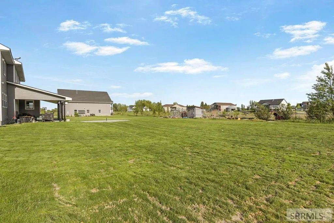
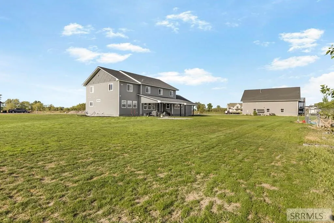
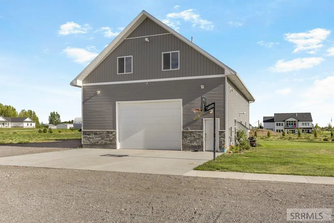
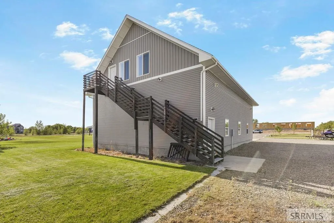
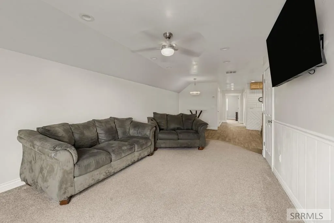
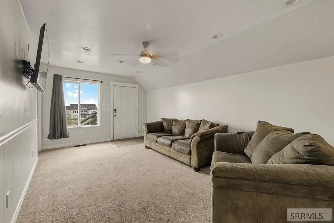
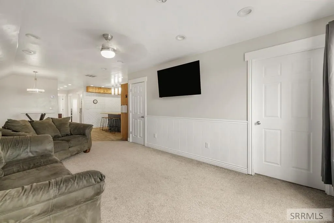
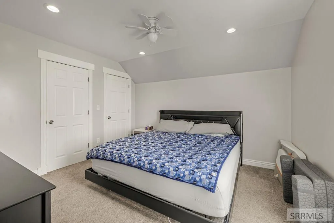
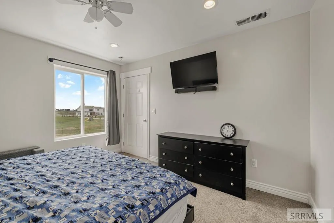
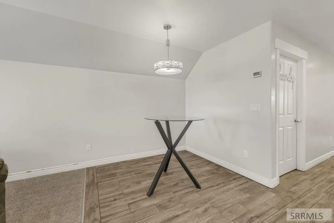
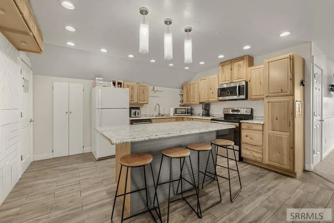
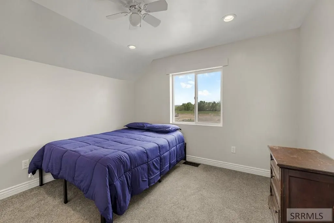
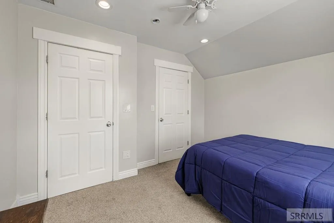
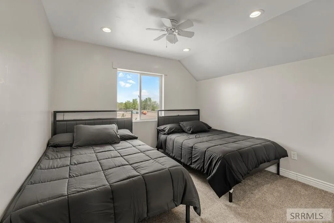
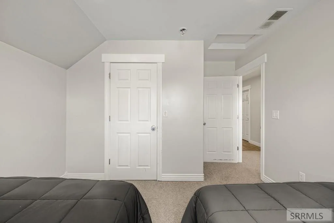
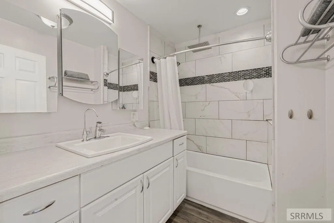
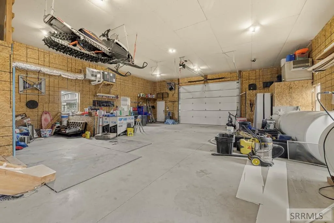
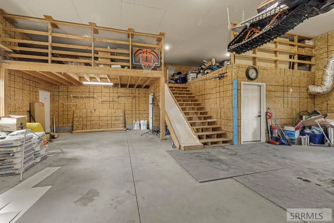
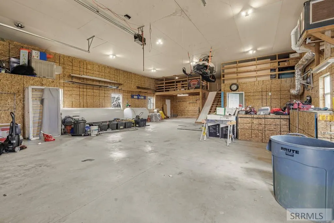
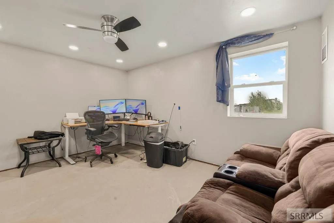
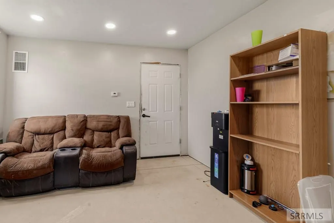
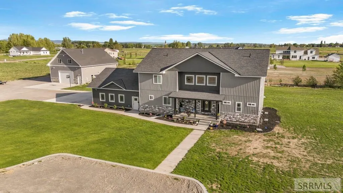
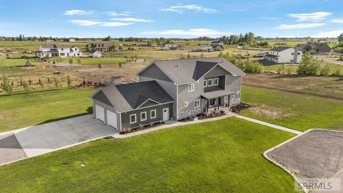
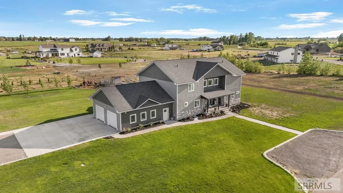
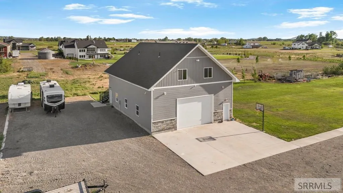
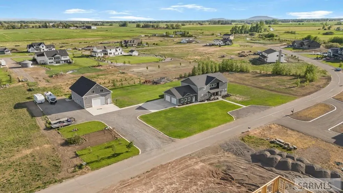
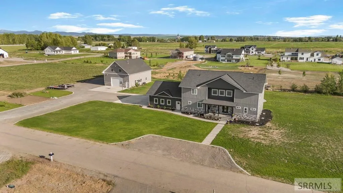
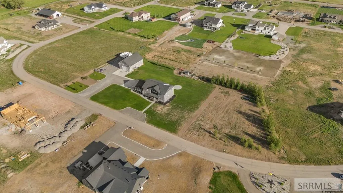
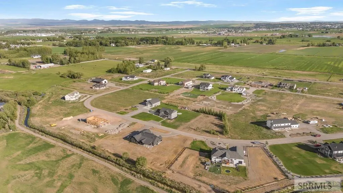
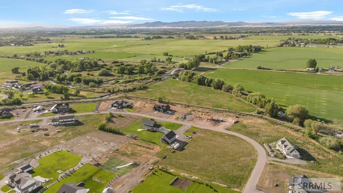
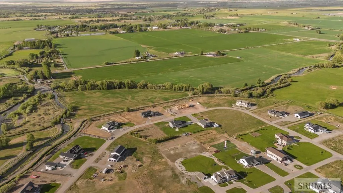
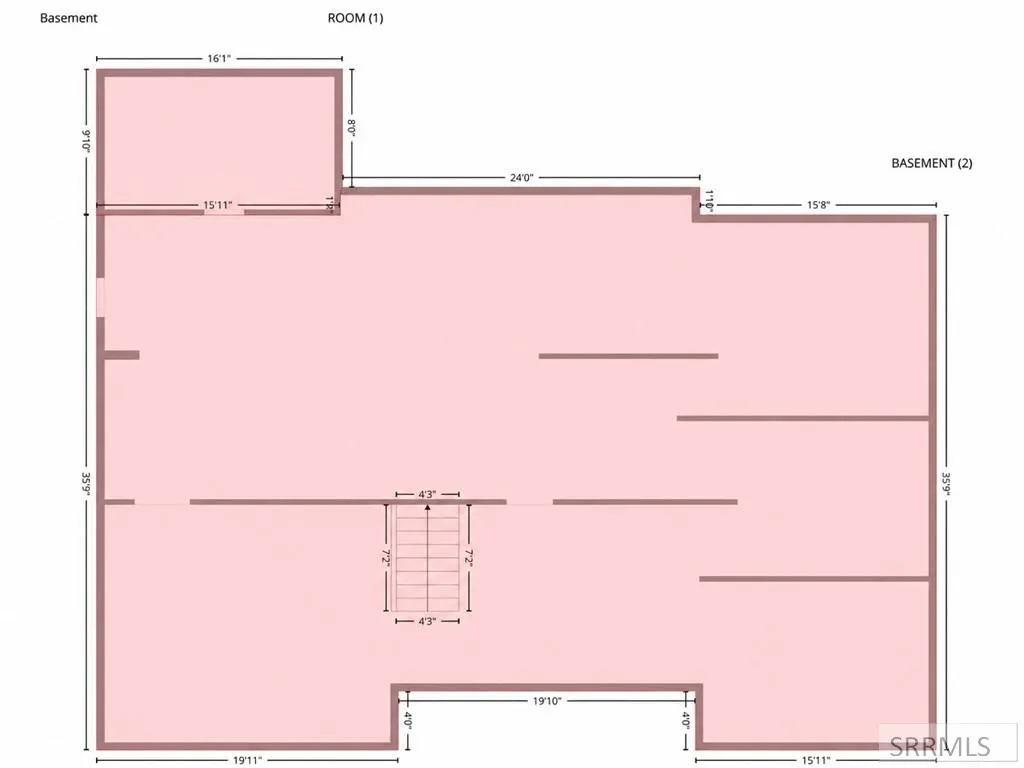
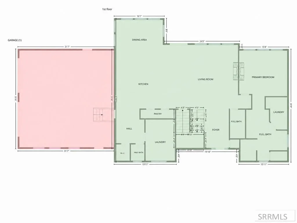
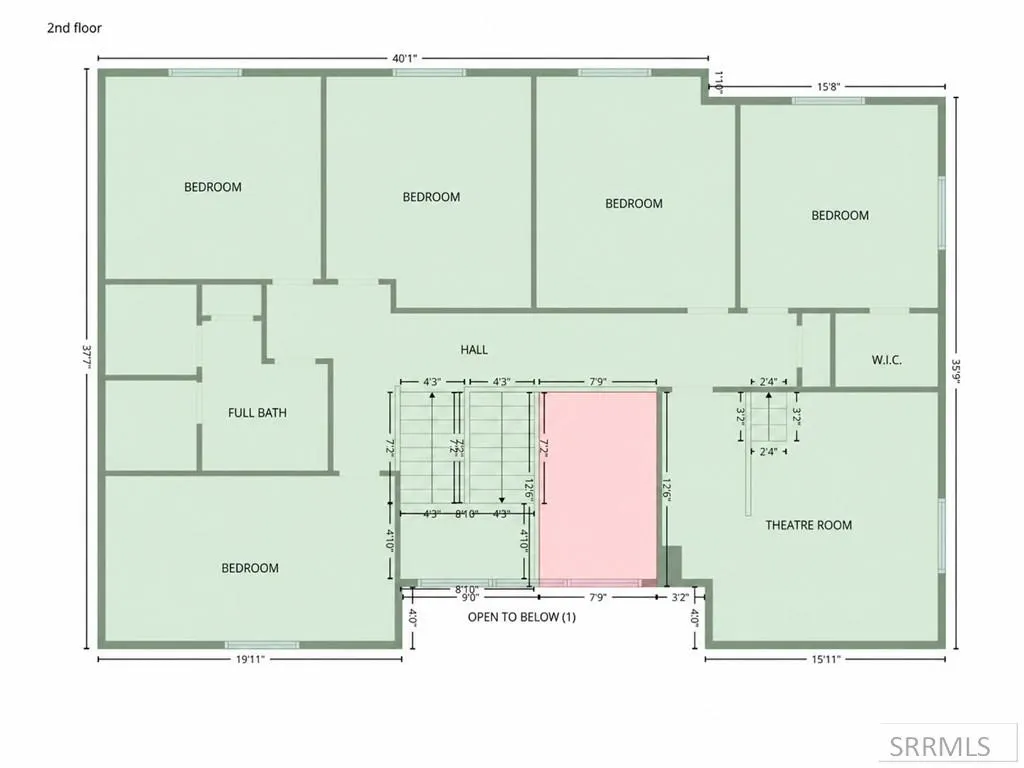
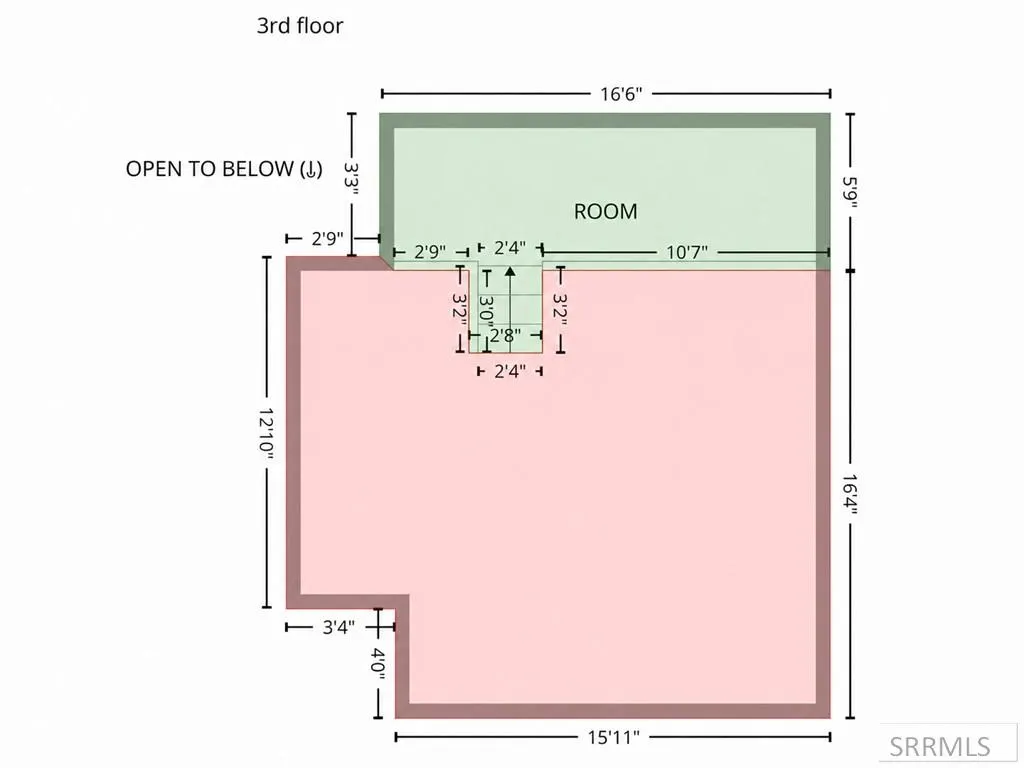
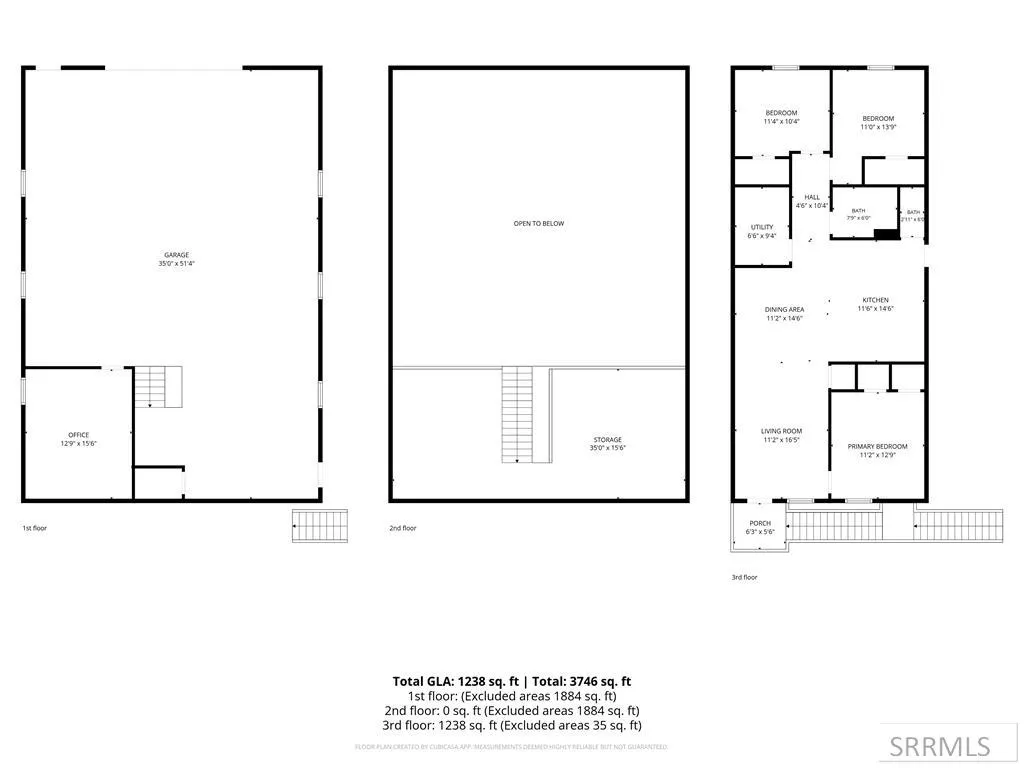
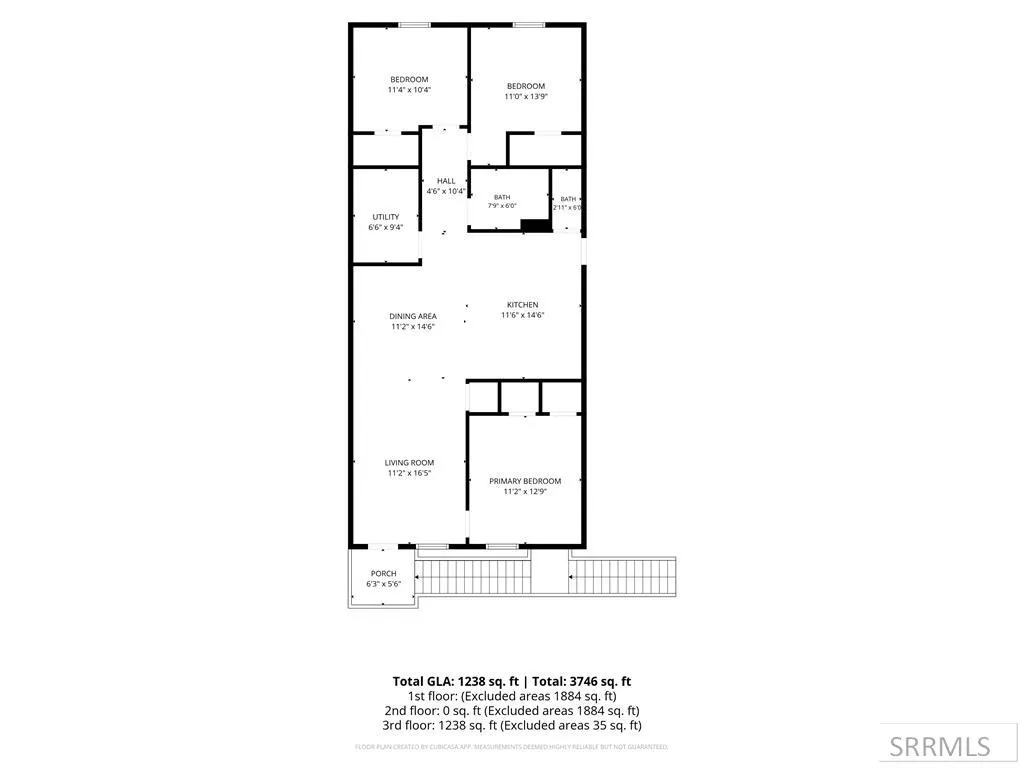
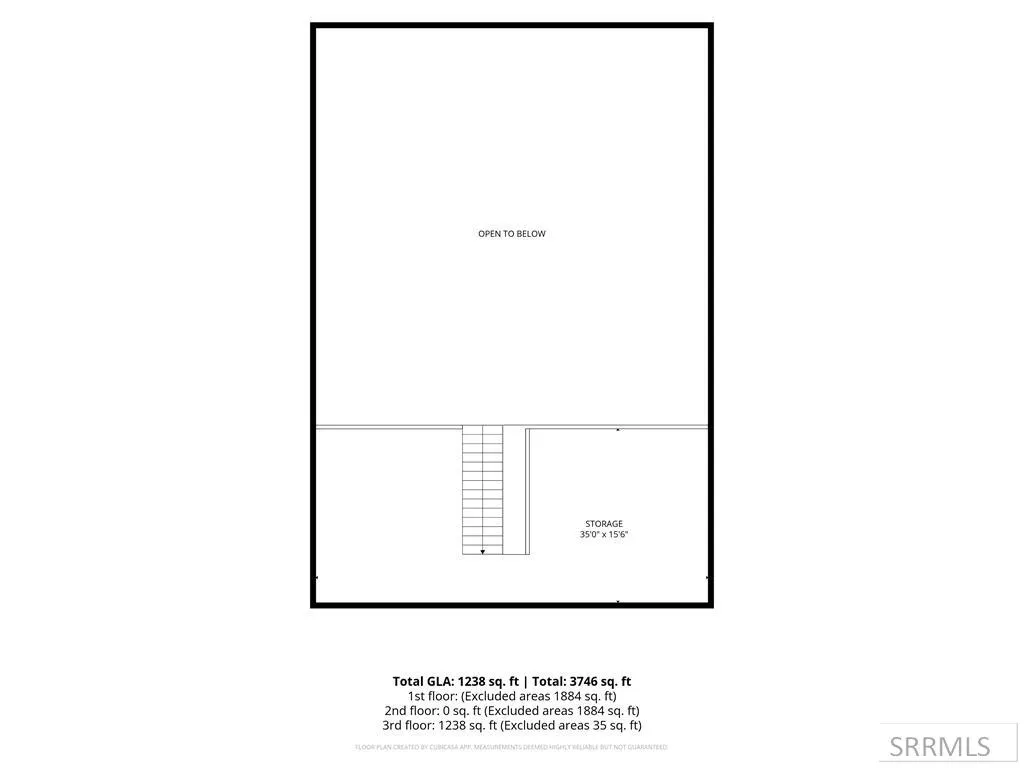
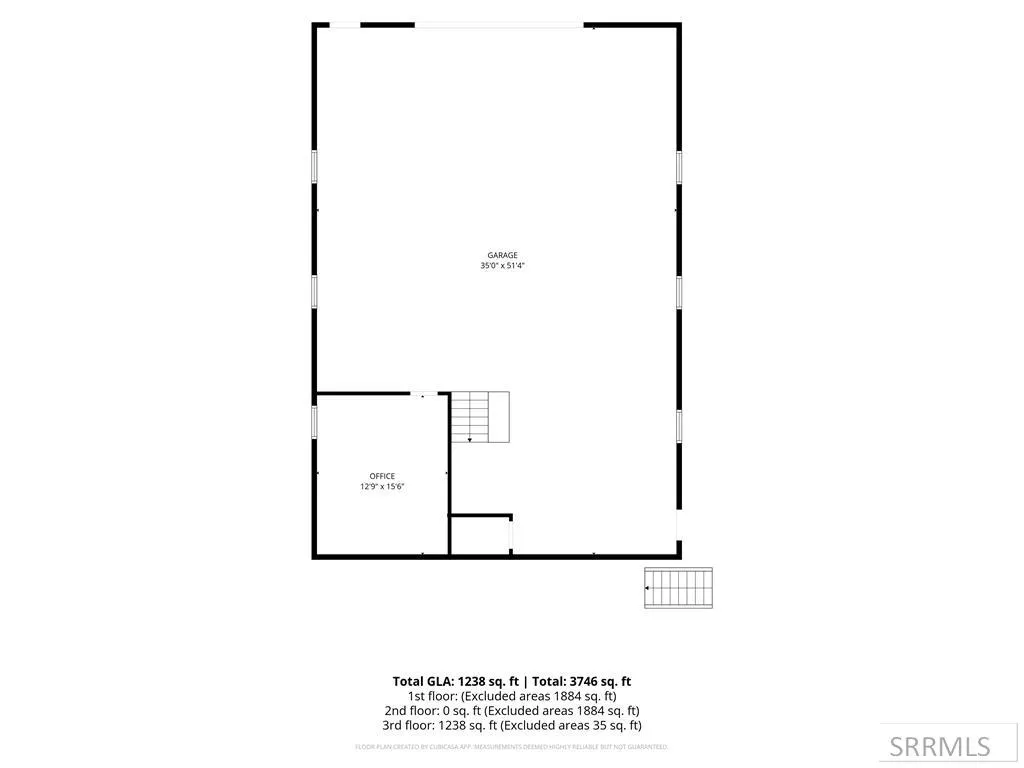
Most homes near Rexburg make you pick between a heated shop and a separate place to put guests. This one skips the choice. It's a 2024 custom single family home on 2.04 acres in Hartcrest Estates, about 5,600 finished square feet split between a 4,400 sqft main home and a full 1,200 sqft apartment over the detached shop. The apartment has three bedrooms with its own entrance and laundry, ready as private guest quarters or a long-term rental, separate from the main house. The shop is where the work happens: 36x54 and heated, with two stalls, a finished office, RV power, and room for more inside, plus open ground around it for RVs and boats. The attached two-car garage brings it to four covered stalls, with EV charging. The main home is built to run at this size, with six bedrooms, a main-floor primary, a double walk-in pantry, dual laundry, and mudroom lockers. There's also a theater room, a bonus room set up for a climbing wall, smart lighting and blinds, and full-length storage underneath with a separate cold-storage room. The 2.04 acres are usable and low-traffic, near the Snake River and in the Sugar-Salem school district, with apple and plum trees and a raspberry patch. Out back, the covered patio is plumbed for an outdoor kitchen whenever you want to add one.
| Elementary School | Middle School | High School |
|---|---|---|
| Central 322EL Elementary School | Sugar Salem 322JH Middle School | Sugar Salem 322HS High School |
| Price History | |
|---|---|
| 6/3/2026 | Listed $1,295,000 |
| 7/7/2026 | 1$1,282,050 |
| 8/20/2026 | 3$1,249,000 |
General Features
| Sewer | Private Sewer |
|---|---|
| Heating | Natural Gas,Forced Air |
| Cooling | Central Air |
| Roof | Asphalt Shingle |
| Appliances | Plumbed For Water Softener,Dishwasher,Double Oven,Disposal,Microwave,Built-In Range,Refrigerator,Gas Water Heater,Water Softener Owned |
| Development Status | Existing |
| HOA Fee | 150 |
| Garage Spaces | 4 |
| Gas Y/N | Natural Gas |
| Association Fee Includes | Water |
| Patio/Porch Features | Covered,Patio,Porch |
| Architectural Style | Traditional |
| Construction Materials | Frame,Stone,Vinyl Siding |
| Exclusions | Fuel Tanks, Cameras, And Router. Sellers Personal Property. |
| Year Built | 2024 |
| Electric | Fall River Power,220 Volts |
| Levels | Two |
| Property Subtype | Single Family Residence |
| Tax Year | 2025 |
| Assoc Fee Paid Per | Annually |
| County | Madison |
| Property Type | Residential |
| HOA | true |
| Attached Garage | true |
| Subdivision Name | Hartcrest Estates-Mad |
| Garage Y/N | true |
| Other Structures | Outbuilding |
| Full Baths | 5 |
| Status | Active |
| Directions | https://maps.apple/p/Y742KZcs2Bt27x |
| High School | Sugar Salem 322HS |
| City | Rexburg |
| Zoning Description | Madison-Trans Ag |
| Lot Size Units | Acres |
| Lot Size Square Feet | 88862.4 |
| Carport Y/N | false |
| Elementary School | Central 322EL |
| Tax Annual Amount | 4255 |
| Middle/Junior High School | Sugar Salem 322JH |
| Virtual Tour | https://www.zillow.com/view-imx/edcf1e81-1187-4488-b14f-c163e8d2a2cf?setAttribution=mls&wl=true&initialViewType=pano&utm_source=dashboard |
| Building Area Units | Square Feet |
| Living Area Units | Square Feet |
| Standard Status | Active |
| Lease Amount Frequency | Monthly |
| Legal Description | LOT 22, BLOCK 3, HARTCREST ESTATES, MADISON COUNTY, IDAHO |
Interior Features
| Interior Amenities | 2nd Kitchen,Additional Dwelling Unit,Apartment,Formal Dining Room,Master Downstairs,Master Bath,Mud Room,Office,Pantry,Storage,Workshop,Theater Room,Ceiling Fan(s),Garage Door Opener,Vaulted Ceiling(s),Walk-In Closet(s) |
|---|---|
| Basement | Crawl Space |
| Flooring | Luxury Vinyl,Carpet |
| Fireplace Features | 1,2,Electric |
| Air Conditioning Y/N | true |
| Heating Y/N | true |
| Fireplace Y/N | true |
| Above Grade Finished Area | 4400 |
| Half Baths | 1 |
| Laundry Features | Main Level,Laundry Room |
| Total Bedrooms | 9 |
| Below Grade Finished Area Unit Type | Square Feet |
| Above Grade Finished Area Unit Type | Square Feet |
| Total Baths | 6 |
Exterior Features
| Exterior Amenities | Dog Run,Lighting |
|---|---|
| Fencing | None |
| Parking Features | 4 Stalls,Attached,Detached,Workshop in Garage,Garage Door Opener,RV Access/Parking,Concrete,Gravel |
| Lot Features | Concrete Curbing,Established Lawn,Many Trees,Flower Beds,Garden,Sprinkler-Auto,Sprinkler System-Partial,Rural,Low Traffic,Near Stream/River |
| Water Source | Community Well (5+),Well |
| Total Parking | 4 |
| Inclusions | Washer And Dryers And Theater Room Seats Are Negotiable. |
| Lot Size Area | 2.04 |
| Foundation Details | Concrete Perimeter |
| Building Area Total | 5600 |
| Lot Size Acres | 2.04 |
| Covered Spaces | 4 |
Amenities
- Foreclosure
- Views
- Short Sale
- New Construction
- Adult 55+
- Lease To Own
- No HOA Fees
- Furnished
- Primary On Main
- Air Conditioning
- Seller Finance
- Green
- Fixer Upper
- Horse
- Golf
- Fireplace
- Deck
- Garage
- Basement
- Pool
Property vs Single Family Average in 83440
Price
Taxes
Year Built
 Information provided by Intermountain MLS (IMLS) is deemed reliable but not guaranteed.
The data relating to real estate for sale on this website comes in part from the Internet Data Exchange program of the Intermountain MLS system. Real estate listings held by brokerage firms other than Homes of Idaho are marked with the IDX icon.
IDX information is provided exclusively for consumer's personal, non-commercial use, that it may not be used for any purpose other than to identify prospective properties
Information provided by Intermountain MLS (IMLS) is deemed reliable but not guaranteed.
The data relating to real estate for sale on this website comes in part from the Internet Data Exchange program of the Intermountain MLS system. Real estate listings held by brokerage firms other than Homes of Idaho are marked with the IDX icon.
IDX information is provided exclusively for consumer's personal, non-commercial use, that it may not be used for any purpose other than to identify prospective properties
 The data relating to real estate for sale on this web site comes in part from the IDX Program of the Snake River Regional Multiple Listing Service © 2026.
Information provided is deemed reliable but not guaranteed. All properties are subject to prior sale, change or withdrawal. The information being provided is for consumers personal, non-commercial use and may not be used for any purpose other than to identify prospective properties consumers may be interested in purchasing.
This content
The data relating to real estate for sale on this web site comes in part from the IDX Program of the Snake River Regional Multiple Listing Service © 2026.
Information provided is deemed reliable but not guaranteed. All properties are subject to prior sale, change or withdrawal. The information being provided is for consumers personal, non-commercial use and may not be used for any purpose other than to identify prospective properties consumers may be interested in purchasing.
This content
