
Primary on Main
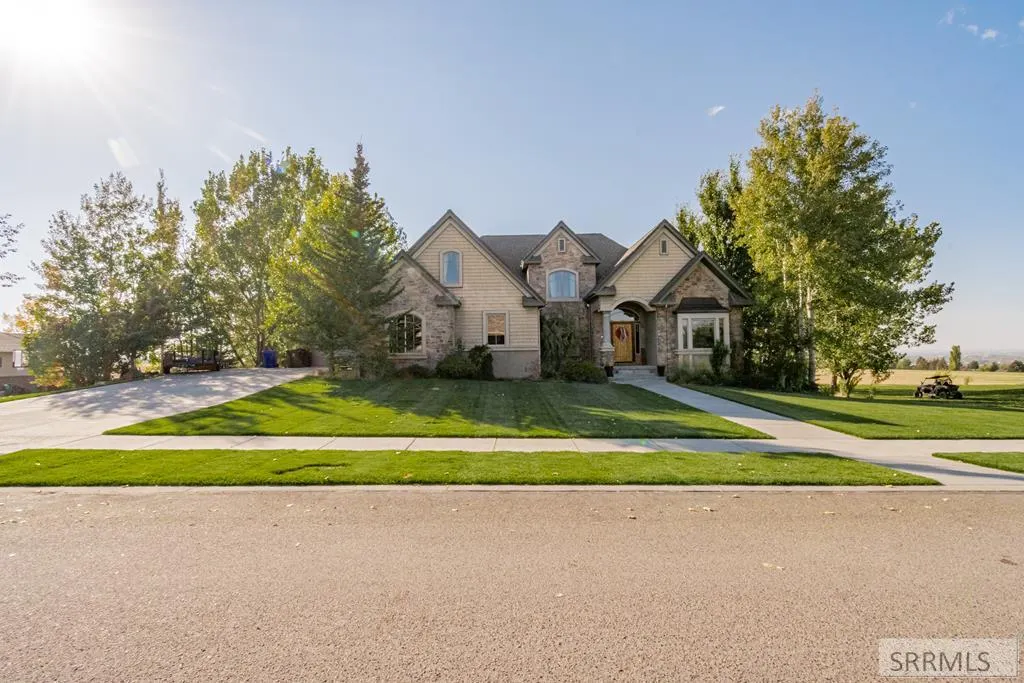
Address
610 Autumn Drive, Rexburg, ID
Price
$ 879,900
Property Attributes
- MLS#2185002
- TypeSingle Family
- Listing Status Active
- CountyMadison
- CityRexburg
- NeighborhoodHarvest Heights-Mad
- Zip83440
- StyleTraditional
- Year Built2005
- Taxes$ 7448
- Price$ 879,900
- Bedrooms6
- Full Bathrooms4
- Half Bathrooms1
- Sqr Footage6350
- Lot Size0.72 Acres
Data Source:
Snake River MLS
Property Description
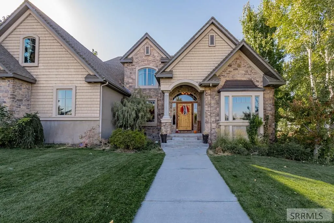
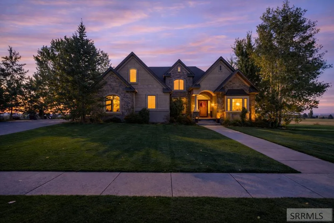
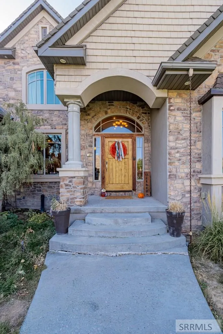
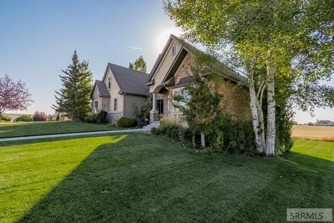
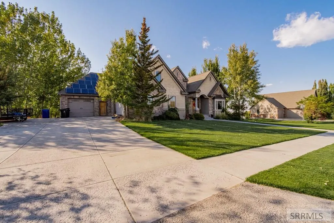
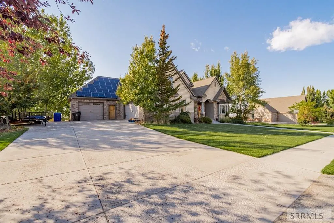
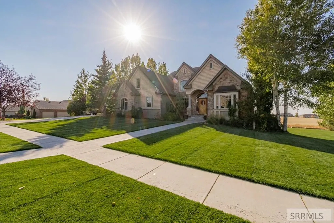
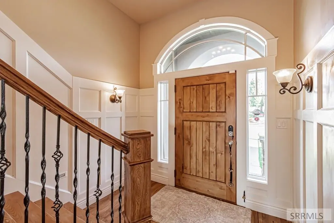
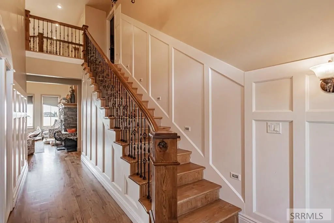
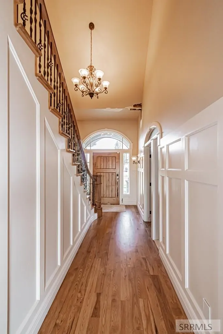
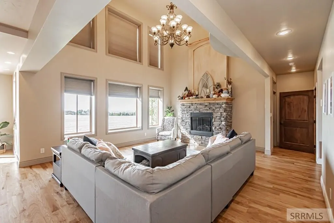
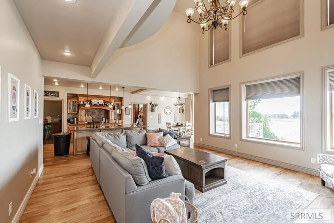
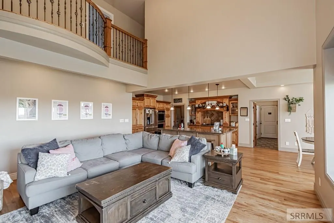
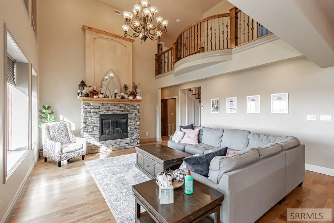
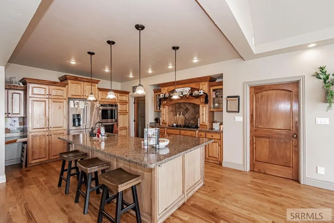
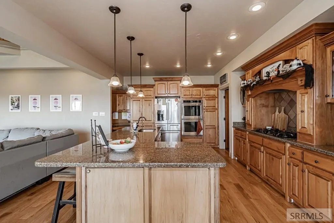
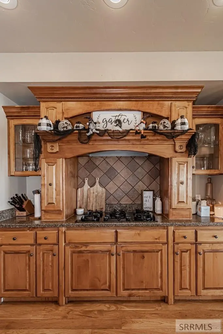
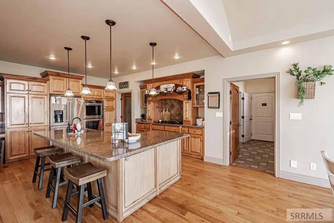
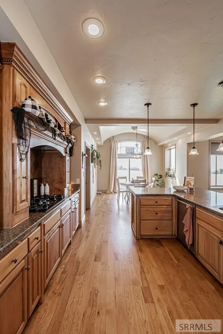
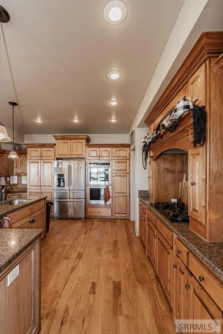
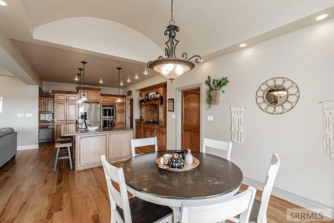
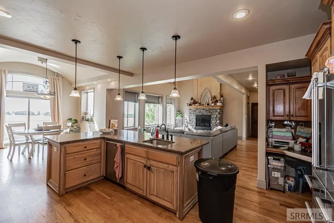
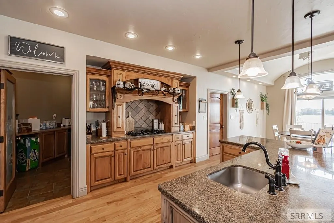
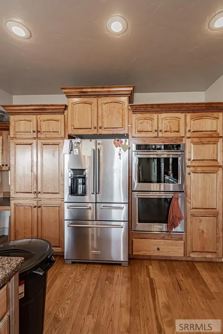
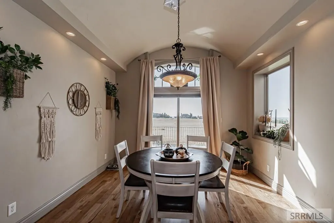
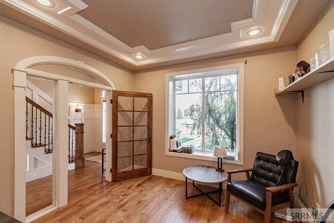
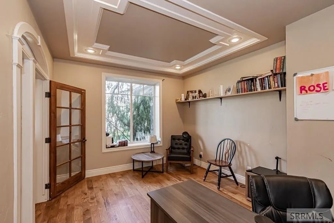
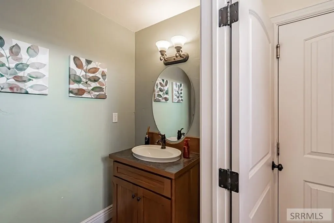
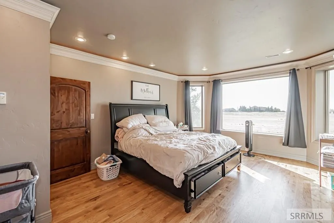
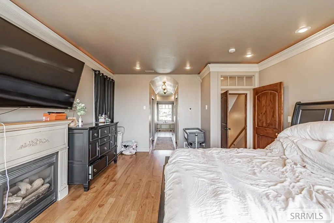
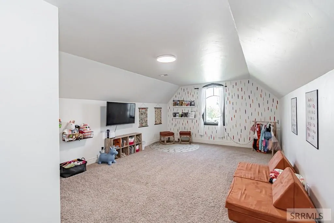
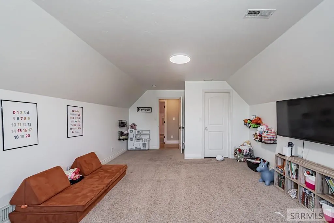
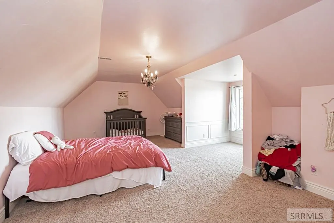
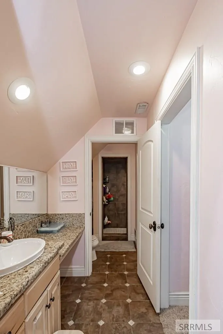
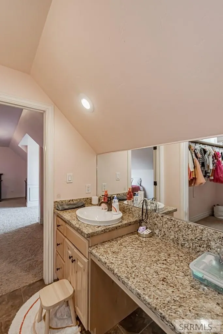
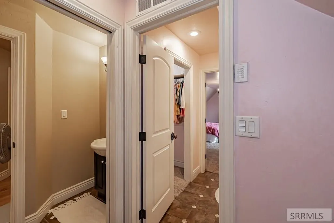
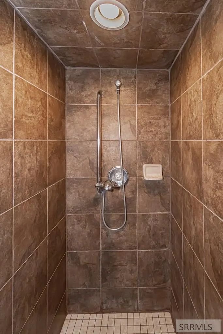
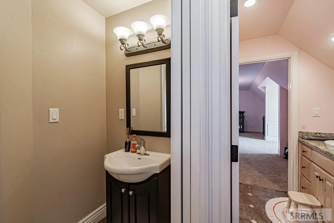
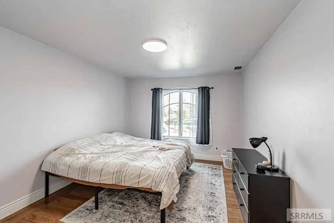
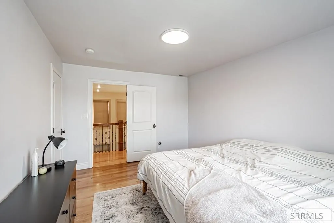
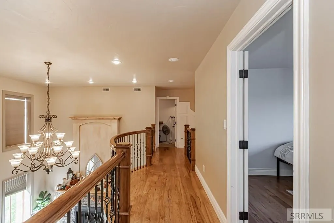
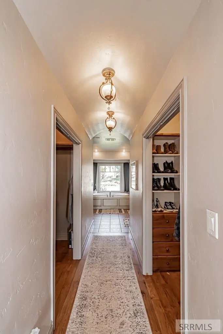
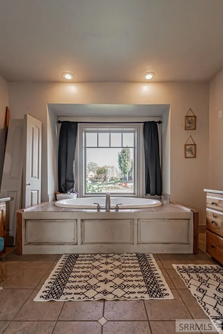
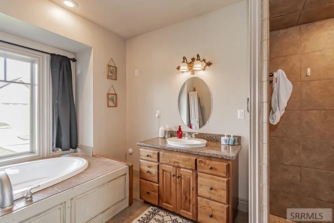
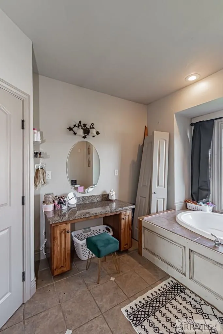
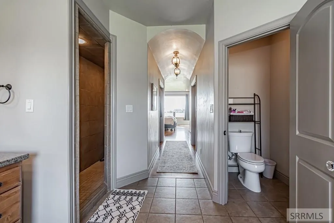
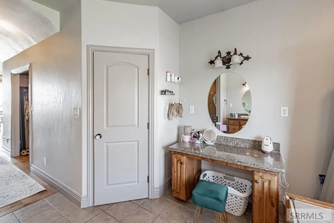
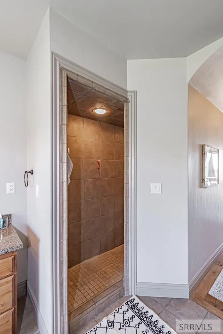
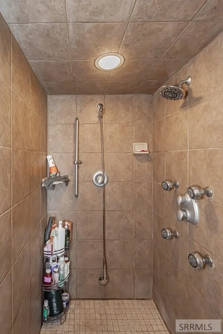
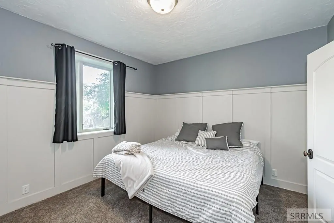
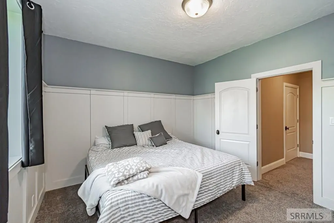
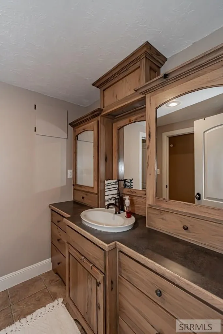
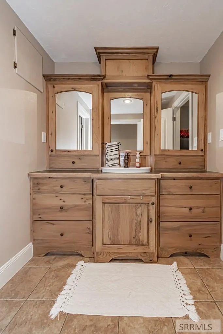
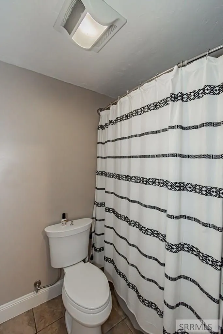
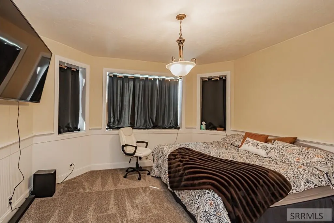
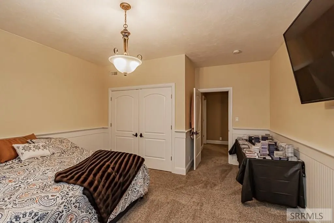
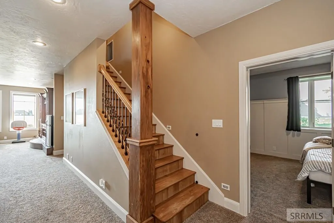
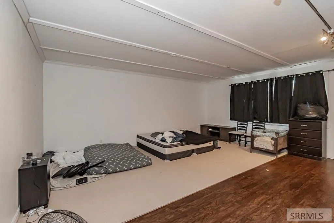
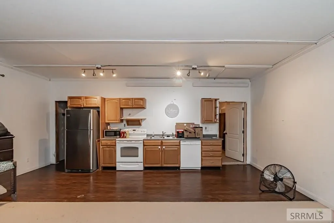
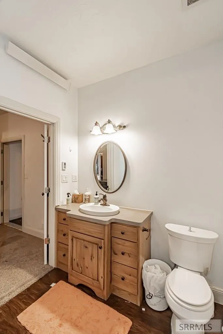
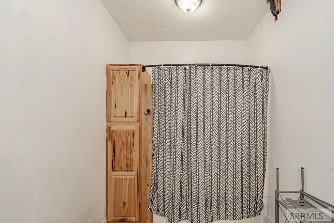
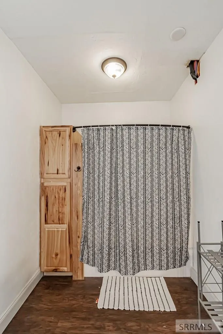
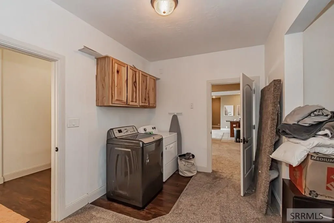
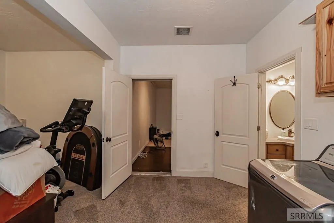
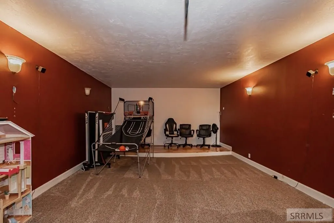
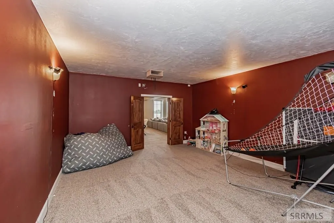
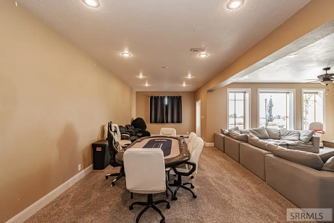
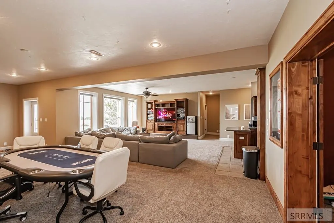
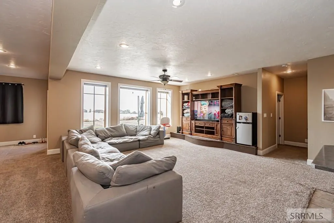
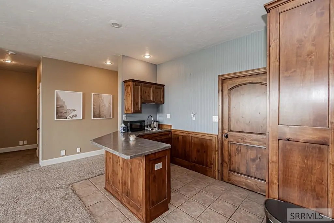
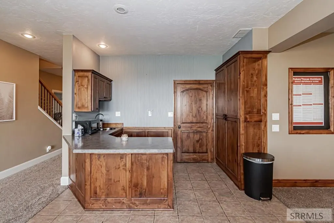
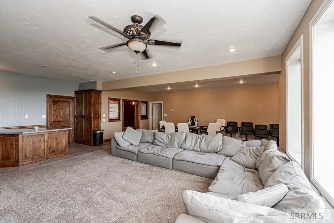
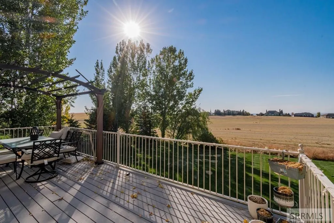
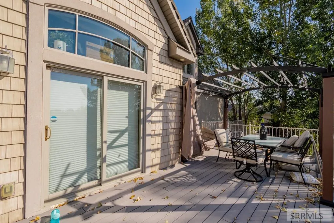
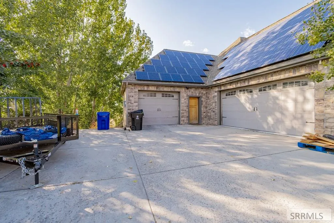
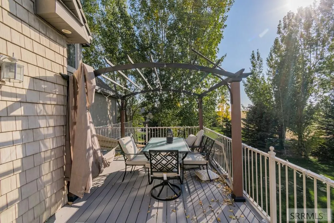
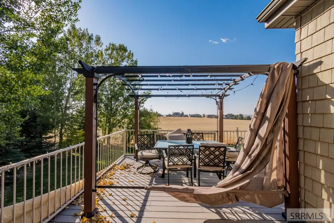
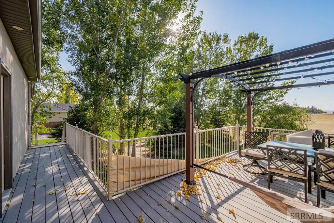
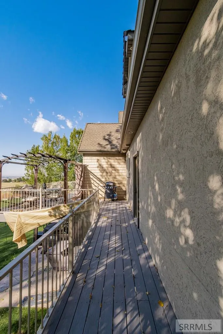
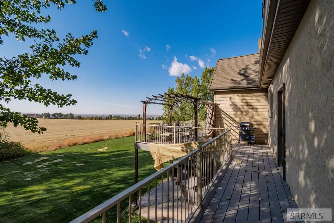
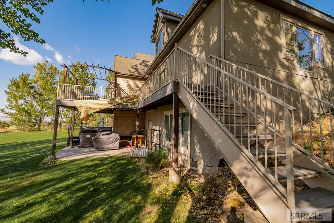
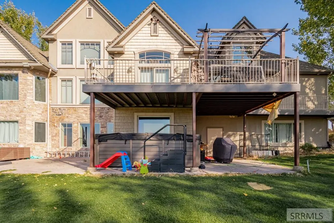
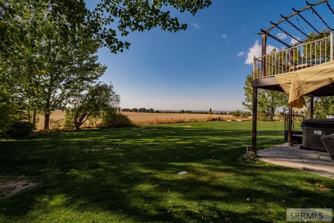
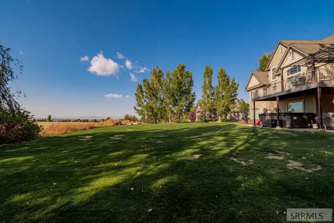
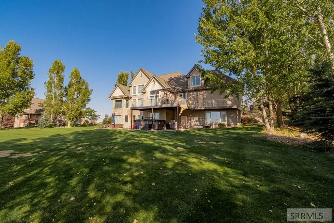
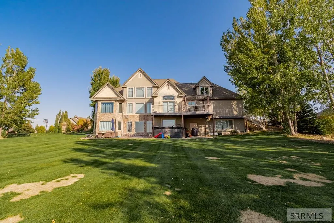
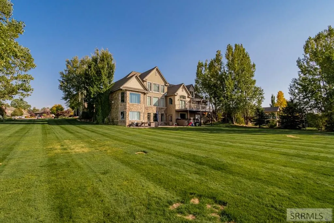
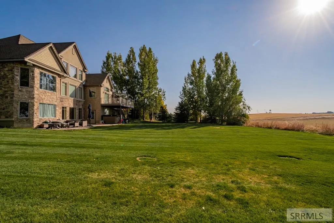
Set in one of Rexburg's most sought-after neighborhoods, this home stands with quiet confidence, framed by mature trees, a wide stretch of lawn, and a sense of space that is hard to replicate. A stone facade and welcoming entry lead inside to a striking staircase and detailed wall work that immediately set the tone. Natural light fills the main living area, where tall ceilings, expansive windows, and a stone fireplace create a space that feels both open and grounded, with uninterrupted views stretching across open fields. The kitchen is designed to gather, anchored by rich wood cabinetry, generous workspace, and an easy connection to the dining area and living room. The main level primary suite offers a comfortable retreat with space to breathe and a private bath. Upstairs and down, six bedrooms and multiple living areas provide flexibility for everyday living and hosting alike. The lower level opens wide with room for games, movies, and long evenings with friends. Outside, the .72 acre lot gives you distance from neighbors and a backyard that feels calm and expansive, complete with a covered patio and elevated deck to take in the views. A paid off solar system adds lasting value to a home that pairs space, setting, and livability in a way that rarely comes available.
| Elementary School | Middle School | High School |
|---|---|---|
| Lincoln 321EL Elementary School | Madison 321JH Middle School | Madison 321HS High School |
| Price History | |
|---|---|
| 3/24/2026 | Listed $909,900 |
| 8/7/2026 | 3$879,900 |
General Features
| Sewer | Public Sewer |
|---|---|
| Heating | Natural Gas,Forced Air |
| Cooling | Central Air |
| Roof | Asphalt Shingle |
| Appliances | Dishwasher,Double Oven,Disposal,Microwave,Gas Range,Refrigerator,Gas Water Heater,Water Softener Owned |
| Development Status | Existing |
| HOA Fee | 350 |
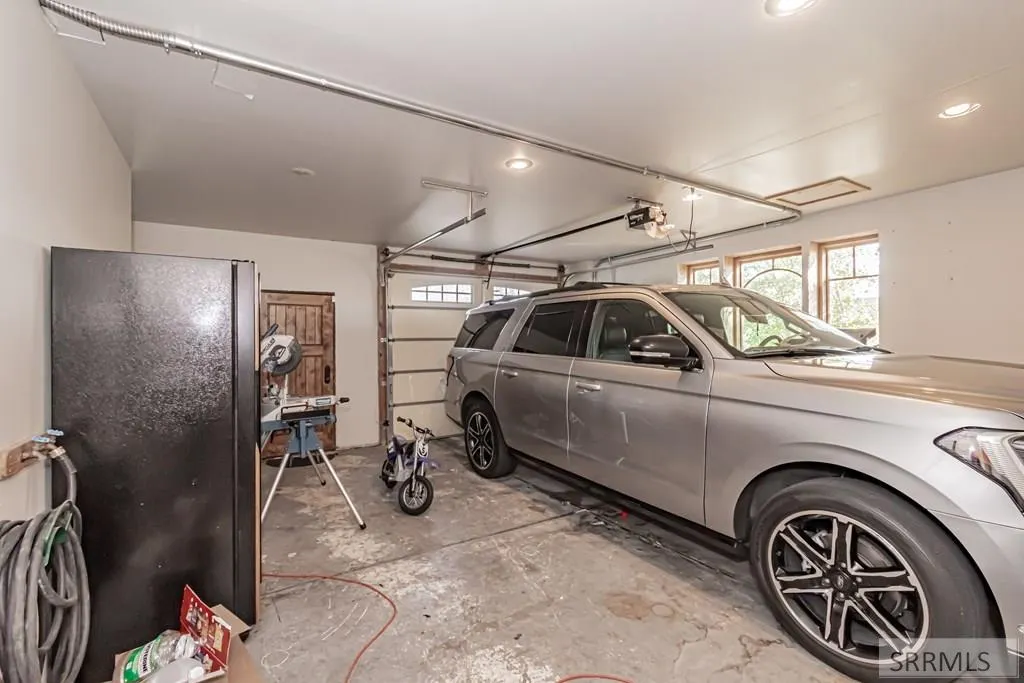
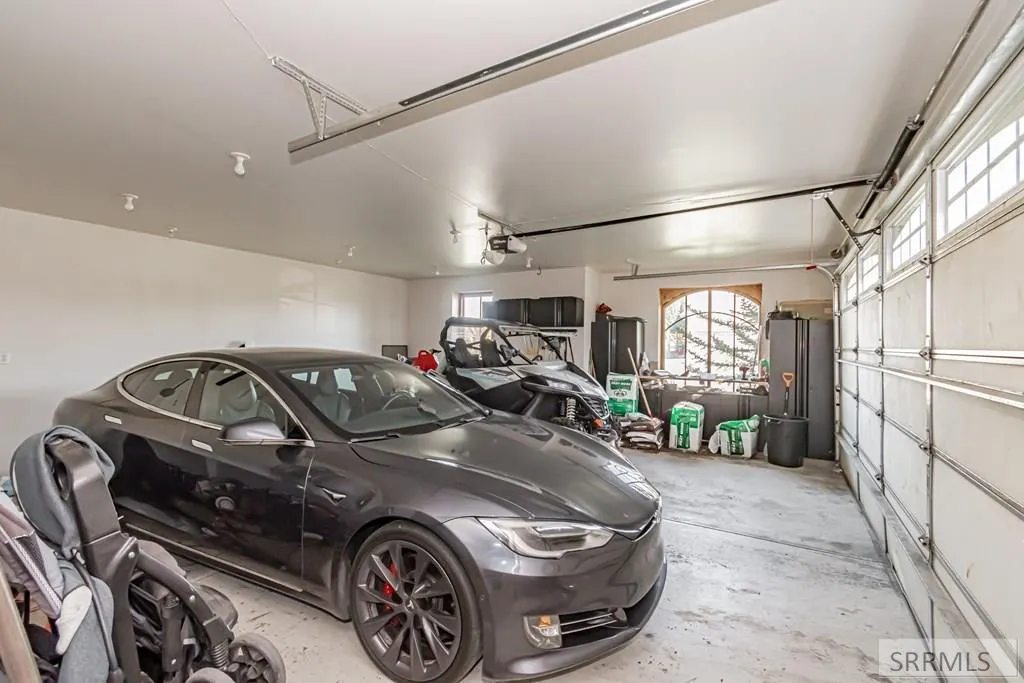
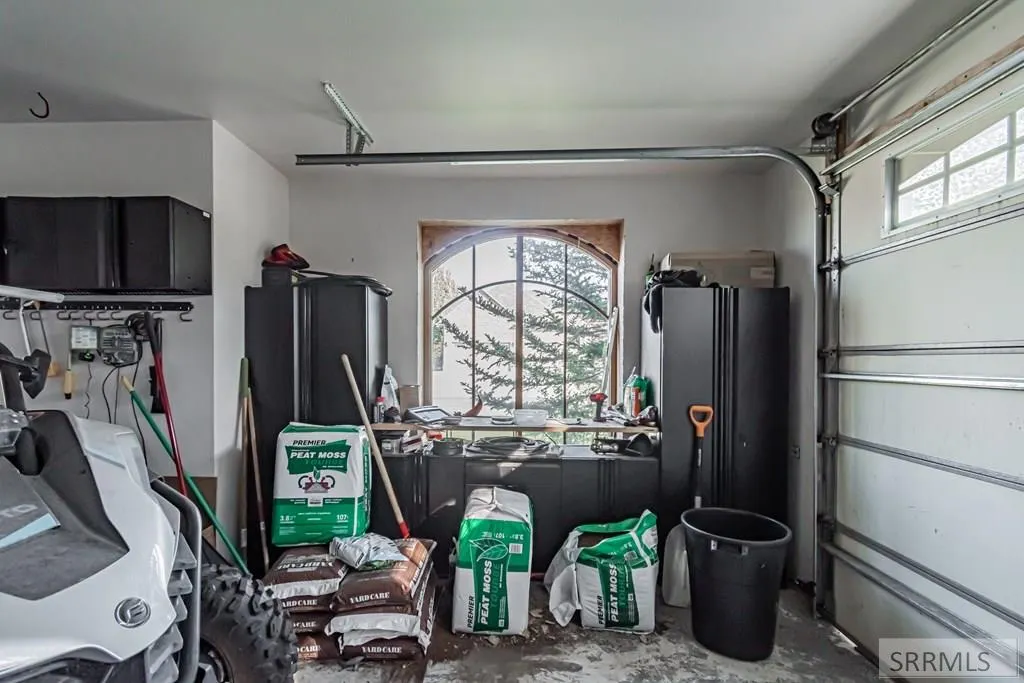
| Garage Spaces | 3 |
| Gas Y/N | Natural Gas |
| Patio/Porch Features | 1 |
| Architectural Style | Traditional |
| Construction Materials | Styrofoam,Stone,Stucco |
| Exclusions | Seller's Personal Property, Hot Tub |
| Year Built | 2005 |
| Electric | Rocky Mountain Power |
| Levels | Two |
| Property Subtype | Single Family Residence |
| Tax Year | 2025 |
| Assoc Fee Paid Per | Annually |
| County | Madison |
| Property Type | Residential |
| Association Amenities | Common Area |
| HOA | true |
| Attached Garage | true |
| Subdivision Name | Harvest Heights-Mad |
| Garage Y/N | true |
| Full Baths | 4 |
| Status | Active |
| Directions | 7th S to Autumn Drive. Home is on the left. |
| High School | Madison 321HS |
| City | Rexburg |
| Zoning Description | Rexburg-Rural Residntial 2 |
| Lot Size Units | Square Feet |
| Lot Size Square Feet | 31363.2 |
| Carport Y/N | false |
| Elementary School | Lincoln 321EL |
| Tax Annual Amount | 7448 |
| Middle/Junior High School | Madison 321JH |
| Building Area Units | Square Feet |
| Living Area Units | Square Feet |
| Standard Status | Active |
| Lease Amount Frequency | Monthly |
| Legal Description | HARVEST HEIGHTS DIVISION NO. 1 | LOT 11 BLK 1 |
Interior Features
| Interior Amenities | Apartment,Main Floor Family Room,Master Downstairs,Master Bath,Office,Pantry,Theater Room,Ceiling Fan(s),Garage Door Opener,Vaulted Ceiling(s),Walk-In Closet(s),Central Vacuum |
|---|---|
| Basement | Finished,Full,Walk-Out Access |
| Flooring | Hardwood |
| Fireplace Features | 2 |
| Air Conditioning Y/N | true |
| Heating Y/N | true |
| Fireplace Y/N | true |
| Above Grade Finished Area | 3600 |
| Half Baths | 1 |
| Laundry Features | Lower Level,Main Level,Laundry Room |
| Total Bedrooms | 6 |
| Below Grade Finished Area | 2750 |
| Below Grade Finished Area Unit Type | Square Feet |
| Above Grade Finished Area Unit Type | Square Feet |
| Total Baths | 5 |
| RoomBasementArea | 2750 |
Exterior Features
| Fencing | None |
|---|---|
| Parking Features | 3 Stalls,Attached,Garage Door Opener,Concrete |
| Lot Features | Established Lawn,Many Trees,Sprinkler-Auto,Sprinkler System Full,Rolling Slope |
| Water Source | Public |
| Total Parking | 3 |
| Inclusions | Central Vacuum, Dishwasher, Double Oven, Disposal, Microwave, Built-In Range, Gas Range, Refrigerator, Gas Water Heater, Water Softener Owned, Solar System |
| Lot Size Area | 31363.2 |
| Foundation Details | Concrete Perimeter |
| Building Area Total | 6350 |
| Lot Size Acres | 0.72 |
| Covered Spaces | 3 |
Amenities
- Foreclosure
- Views
- Short Sale
- New Construction
- Adult 55+
- Lease To Own
- No HOA Fees
- Furnished
- Primary On Main
- Air Conditioning
- Seller Finance
- Green
- Fixer Upper
- Horse
- Golf
- Fireplace
- Deck
- Garage
- Basement
- Pool
Property vs Single Family Average in 83440
Price
Taxes
Year Built
 Information provided by Intermountain MLS (IMLS) is deemed reliable but not guaranteed.
The data relating to real estate for sale on this website comes in part from the Internet Data Exchange program of the Intermountain MLS system. Real estate listings held by brokerage firms other than Homes of Idaho are marked with the IDX icon.
IDX information is provided exclusively for consumer's personal, non-commercial use, that it may not be used for any purpose other than to identify prospective properties
Information provided by Intermountain MLS (IMLS) is deemed reliable but not guaranteed.
The data relating to real estate for sale on this website comes in part from the Internet Data Exchange program of the Intermountain MLS system. Real estate listings held by brokerage firms other than Homes of Idaho are marked with the IDX icon.
IDX information is provided exclusively for consumer's personal, non-commercial use, that it may not be used for any purpose other than to identify prospective properties
 The data relating to real estate for sale on this web site comes in part from the IDX Program of the Snake River Regional Multiple Listing Service © 2026.
Information provided is deemed reliable but not guaranteed. All properties are subject to prior sale, change or withdrawal. The information being provided is for consumers personal, non-commercial use and may not be used for any purpose other than to identify prospective properties consumers may be interested in purchasing.
This content
The data relating to real estate for sale on this web site comes in part from the IDX Program of the Snake River Regional Multiple Listing Service © 2026.
Information provided is deemed reliable but not guaranteed. All properties are subject to prior sale, change or withdrawal. The information being provided is for consumers personal, non-commercial use and may not be used for any purpose other than to identify prospective properties consumers may be interested in purchasing.
This content
